


Bought with: Kelly Right RE of Spokane LLC
$535,000
$535,000
For more information regarding the value of a property, please contact us for a free consultation.
17404 10th AVE NE #17408 Shoreline, WA 98155
4 Beds
2 Baths
1,551 SqFt
Key Details
Sold Price $535,000
Property Type Condo
Sub Type Condominium
Listing Status Sold
Purchase Type For Sale
Square Footage 1,551 sqft
Price per Sqft $344
Subdivision North City
MLS Listing ID 2561056
Sold Date 10/08/26
Style 21 - Manuf-Double Wide
Bedrooms 4
Full Baths 2
Year Built 2003
Annual Tax Amount $6,034
Property Sub-Type Condominium
Property Description
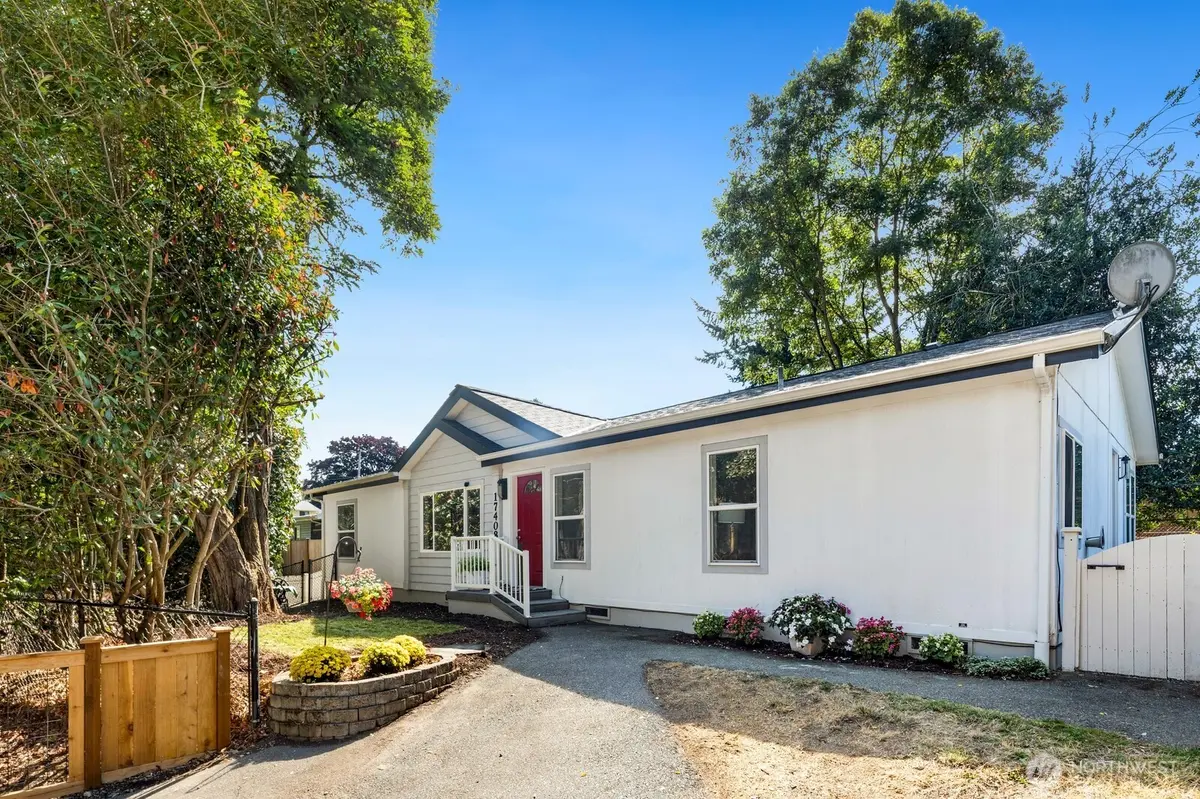
This rare Shoreline home is a detached, modular rambler, designated as a condo with zero HOA dues. Enjoy this private standalone residence tucked down a quiet easement for maximum privacy and peaceful setting. Step inside to a bright, open-concept layout with new vinyl plank flooring, seamless open, flowing floorplan, vaulted ceilings, and large vinyl windows filling the living space with natural light. Extra-large primary suite with a 5-piece ensuite with jetted soaking tub and spacious closet. 3 more bedrooms and full bath provide ample space for guests all on a single level. Brand new roof with warranty that transfers to the new homeowner! Two parking spaces plus off-street parking add convenience. Excellent location, just moments from parks, shopping, dining, transit, and future light rail. Served by the top-rated Shoreline School District. Pre-inspected.
Location
State WA
County King
Area 720 - Lake Forest Park
Rooms
Main Level Bedrooms 4
Interior
Interior Features Cooking-Electric, Dryer-Electric, French Doors, Insulated Windows, Primary Bathroom, Skylight(s), Soaking Tub, Vaulted Ceiling(s), Washer
Flooring Vinyl Plank
Fireplace false
Appliance Dishwasher, Disposal, Stove(s)/Range(s)
Exterior
Exterior Feature Cement Planked
View Y/N Yes
View Territorial
Roof Type Composition
Building
Lot Description Dead End Street, Paved
Story One
Architectural Style See Remarks
New Construction No
Schools
Elementary Schools Ridgecrest Elem
Middle Schools Kellogg Mid
High Schools Shorecrest High
School District Shoreline
Others
HOA Fee Include See Remarks
Senior Community No
Acceptable Financing Cash, Conventional, VA Loan
Listing Terms Cash, Conventional, VA Loan
Read Less
Want to know what your home might be worth? Contact us for a FREE valuation!

Our team is ready to help you sell your home for the highest possible price ASAP

"Three Trees" icon indicates a listing provided courtesy of NWMLS.
Nearby Locations